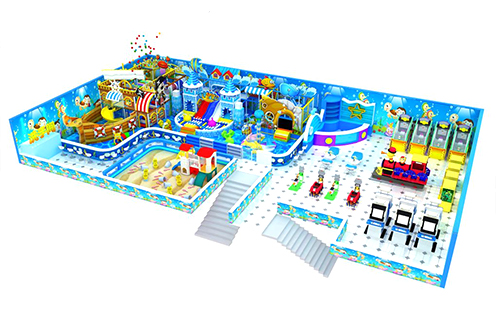
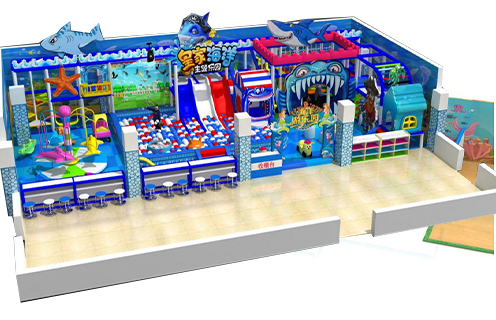
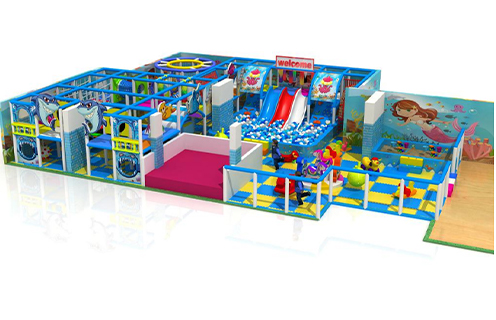
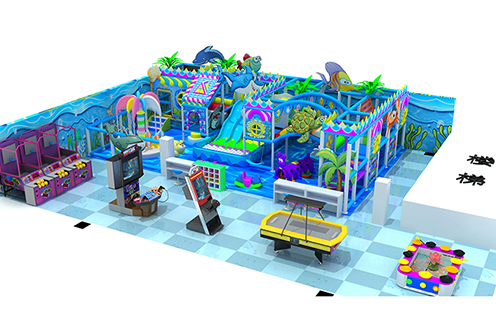
The range starts with the classic 5IPG-01 kit that most indoor play businesses were built on, then splits by constraint. Space-efficient layouts use height instead of floor area, which is what a mall unit needs. Hospitality layouts are arranged around table turns, because the play corner exists to sell covers. Party layouts separate the play floor from the table so both can be used at once.
A toddler zone lives or dies on whether a two-year-old can move through it confidently, so the structures are low and the sightlines short. Adventure layouts grade difficulty so children find their own level, and high-traffic layouts are shaped by Saturday admissions rather than by the room.
Clear height, a parent seating zone and an exit route that does not cross the play structure. In a family centre the seating ratio is usually the number that decides the final layout, because the parents are half the customers.
Colour, theme, logo and decorative parts can be customised on many items in this range, with the scope depending on the structure and the safety requirements of each product. That matters for a centre that is being refreshed rather than rebuilt: the play structure can stay and the finish around it can change, which is cheaper than replacing the floor and the frames.
Space-efficient soft play · Toddler soft play · Party soft play · Indoor playground videos
These sheets fix the build rather than the size: LLDPE plastic parts imported from Korea, galvanized steel pipe frames and 2 cm EVA matting on all sixteen. [待确认:本类产品尺寸区间]
LLDPE plastic parts imported from Korea on all sixteen, galvanized steel pipes for the iron parts, and EVA matting at 2 cm thick.
Over three years old on every model in this group, which sets the fall height and the size of the climbing elements.
The layout is drawn to the room, including columns and ceiling height, before the frame is cut. [待确认:最小层高要求]
It ships flat-packed with installation drawings and video, and our staff can travel to site if you want a supervised build.
Tell us the ride type, site size and target opening date. We reply within one working day.