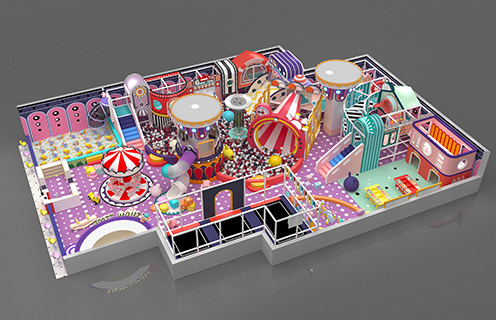
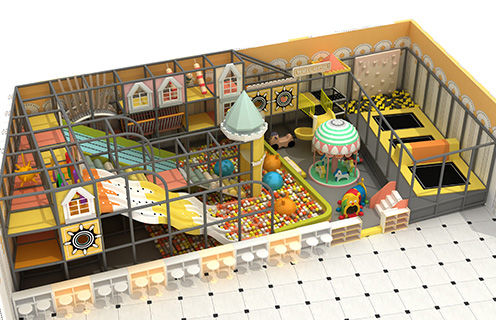
Two models, both of which are really a design service rather than a catalogue product. A playground in this group is drawn to fit a specific room — its columns, ceiling height, exits and floor material — and then assembled from standard components.
When the room is an awkward shape, when a standard layout would waste floor area, or when the venue needs the play area to double as its visual signature. For a plain rectangular hall, a standard soft play structure is usually cheaper and faster.
Custom play structures begin with three inputs: the room or site dimensions, the age band and the theme. Everything after that — climbing routes, slide positions, colour scheme — is designed against those three. A client who arrives with a floor plan and a reference image gets a proposal faster than one who arrives with a budget alone.
The design is shown before anything is cut, so the approval is a drawing rather than a hope. That single rule is what keeps a custom build from turning into an argument about what was ordered once the structure is standing.
Indoor soft playgrounds · All indoor equipment · Inflatables
Tell us the ride type, site size and target opening date. We reply within one working day.