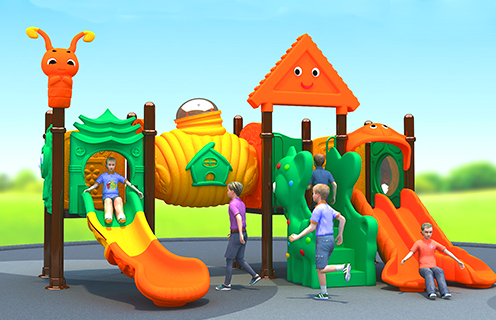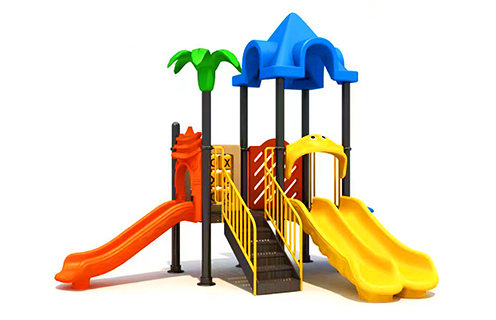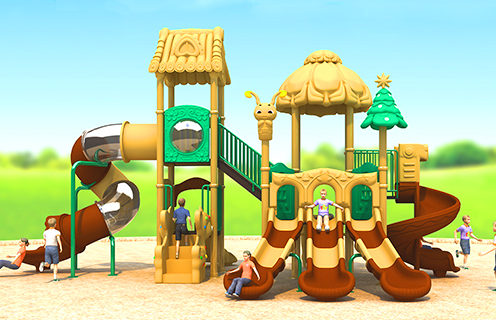
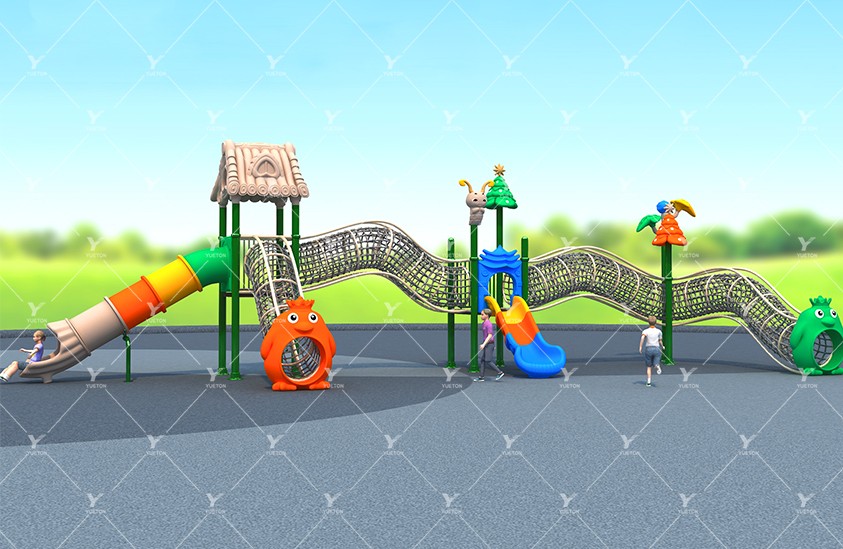
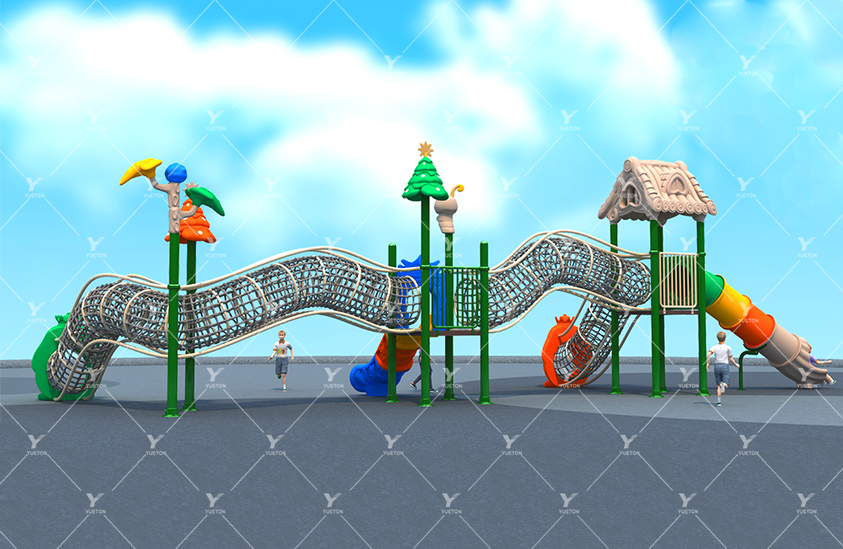
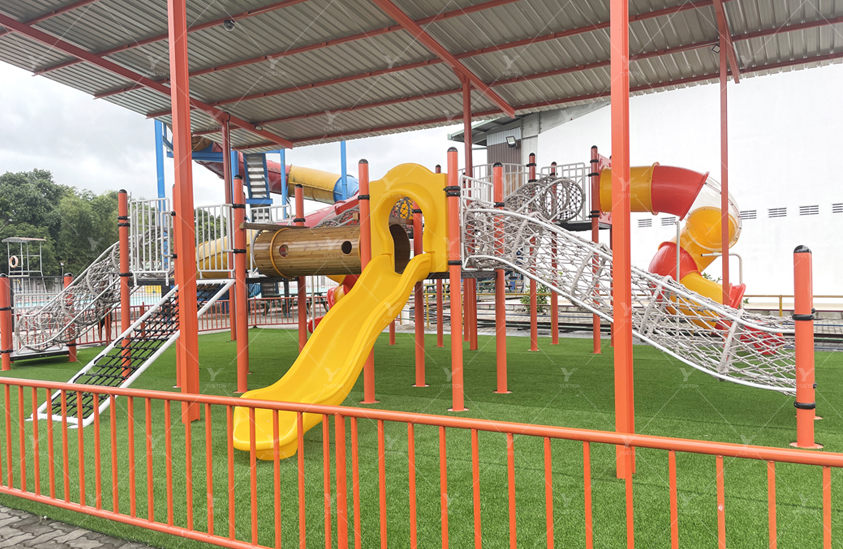
Inclusive design is not one feature. It is the sum of many decisions: how wide the routes are, whether there is a way onto the structure that does not involve steps, and whether the most popular activity can be reached from ground level.
It is also about mixing. When accessible pieces sit among demanding ones, children of different abilities play in the same space rather than in parallel zones. A group swing with a supported seat often becomes the point where a whole group gathers.
None of this reads as a single feature to a visitor. It shows up as a playground that simply works for everyone: wide enough to pass, low enough to reach, and busy enough that no child spends the session watching from the path.
We work through the site in sequence, starting at arrival and ending at the far edges. Can a wheelchair reach the entrance without a step? Is there a route that avoids loose gravel? Can a child leave a piece of equipment independently, or does it take an adult to lift them out?
Sensory needs matter as well. Some children need a defined corner where they can watch before joining in. Others need a piece with obvious, repeating movement, such as a bouncy trampoline set flush with the ground, that gives predictable feedback.
We also check that a child can tell where an activity ends. Clear edges and contrasting surfaces help children who need to understand the boundary of a piece before they step onto it.
Adults and older siblings are part of the play. Ramps wide enough to walk beside a wheelchair, seating placed where a carer can watch without standing, and enough clear ground for a pram all make the space easier to use for longer.
Where space allows, a gentle gliding ride with a low, calm motion gives an accompanying adult and a child something to do together, which is often the difference between a brief visit and a long one.
The build carries CE certification, and the surfacing beneath the equipment must match the fall heights shown on the approved layout. On accessible routes the surface also has to stay firm and even, so the two requirements are planned together rather than one after the other.
We also mark where the surface changes. A step between two materials can stop a wheelchair even when each section is smooth on its own, so those transitions are flagged on the drawing for your contractor.
|
Production Name |
Outdoor Playground |
|
Model Number |
YTCN-5OP-07 |
|
Size |
Customized size |
|
Material |
116mm diameter galvanized steel pipe engineering plastic,Price only for playground, do not include small items |
|
Packaging |
Export package |
|
Certificate |
CE Certificate |
|
Installation |
professional installation pictures and videos |
|
Logo |
Customized Logo Availabled |
|
Applicable age |
over 3 years old |
|
MOQ |
1 Set |
Children of all abilities, including those using wheelchairs, walkers or other mobility aids, along with the siblings, friends and carers who accompany them.
Ramped access, ground-level play activities and routes wide enough for a wheelchair or a carer walking beside a child. Accessibility is planned into the layout rather than added afterwards.
That is the aim. Activities are arranged so a child using a mobility aid can take part alongside friends, instead of watching from the edge of the space.
A firm, even surface is needed along main routes and beneath accessible activities. We mark those areas on the layout so your contractor can specify suitable materials.
Yes. Inclusive design does not mean easy. The plan mixes demanding physical pieces with accessible ones, so children of different abilities all find something worth mastering.
The build uses 116 mm hot-dip galvanized steel pipe with engineering plastic components and carries CE certification, with a custom logo available.
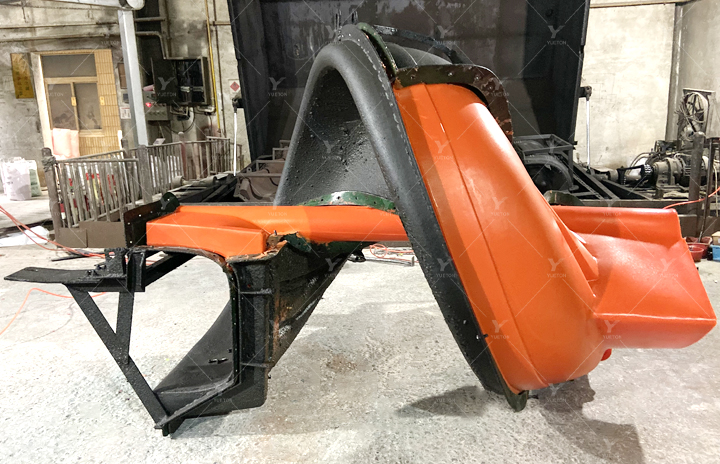
01 Production
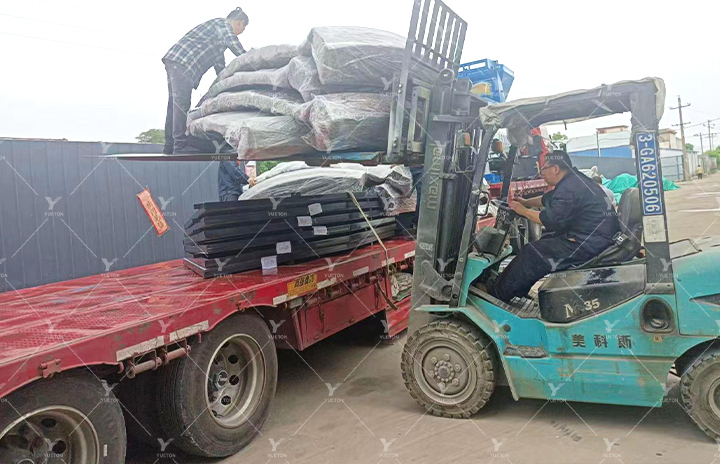
02 Shipping
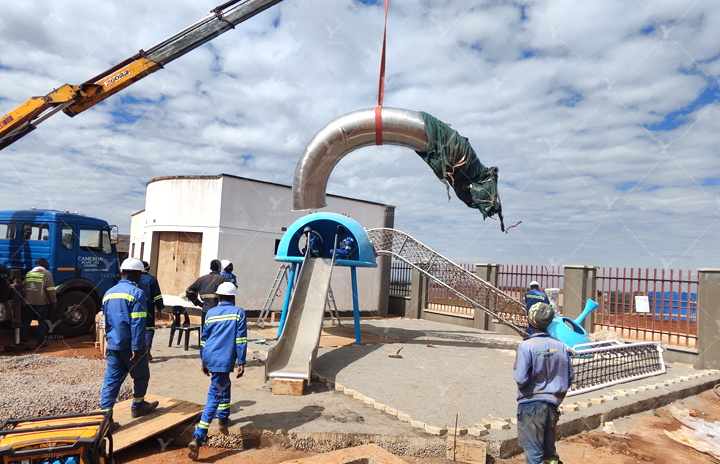
03 Installation
04 Feedback
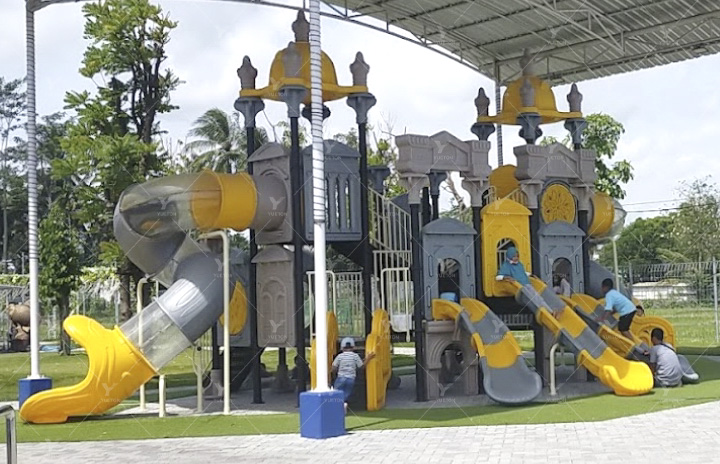
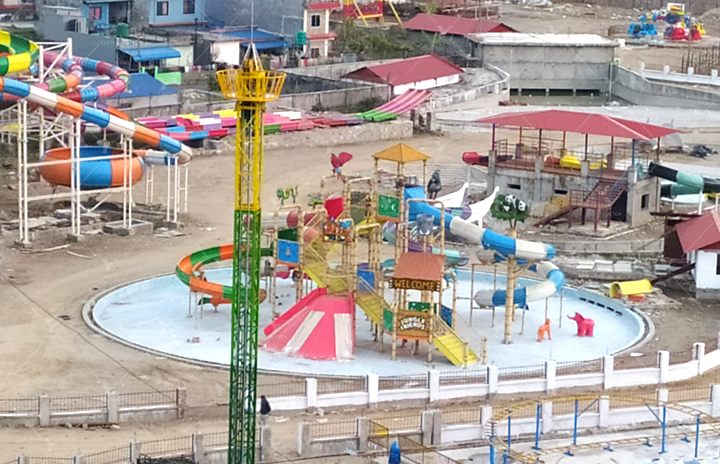
05 Application Scenario

Error: Contact form not found.